


Desenvolvedor
5333 Collins Acquisitions, LP
Arquiteto
OMA - Office of Metropolitan Architecture
Design de interiores
Tara Bernerd & Partners
About
The Perigon
5333 Collins Avenue, Miami Beach, FL
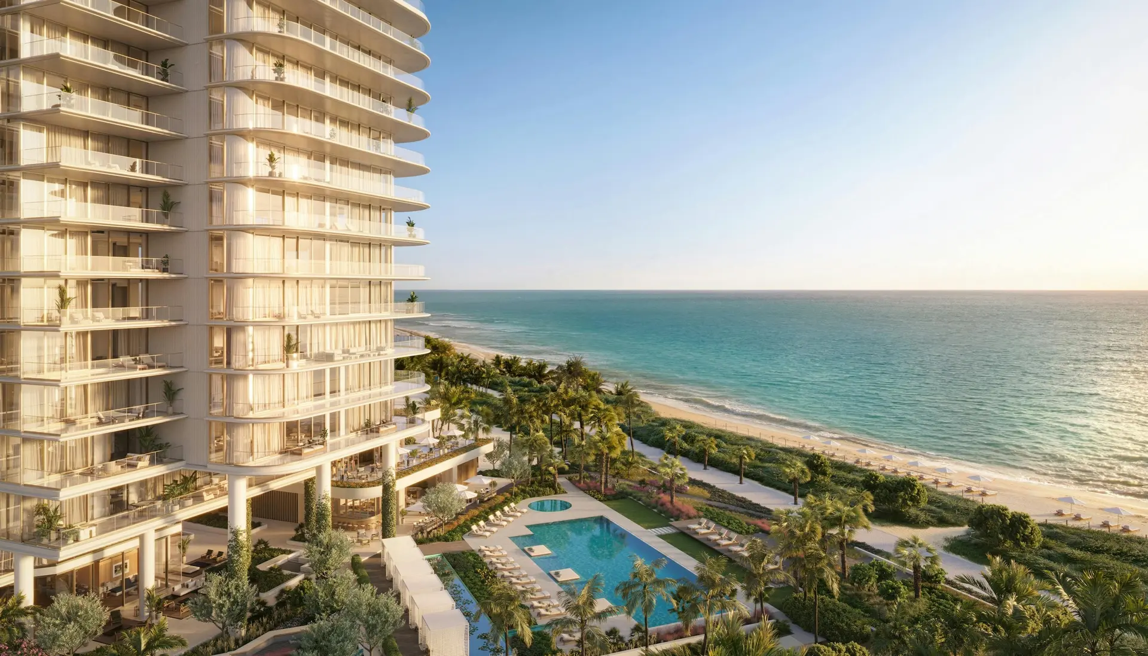
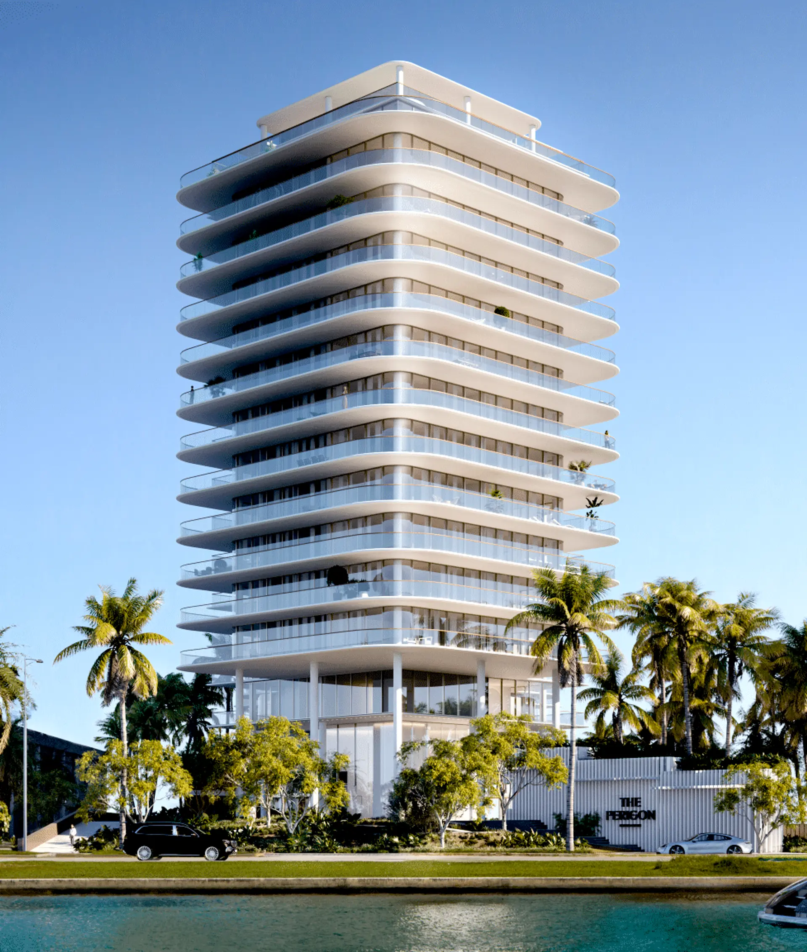
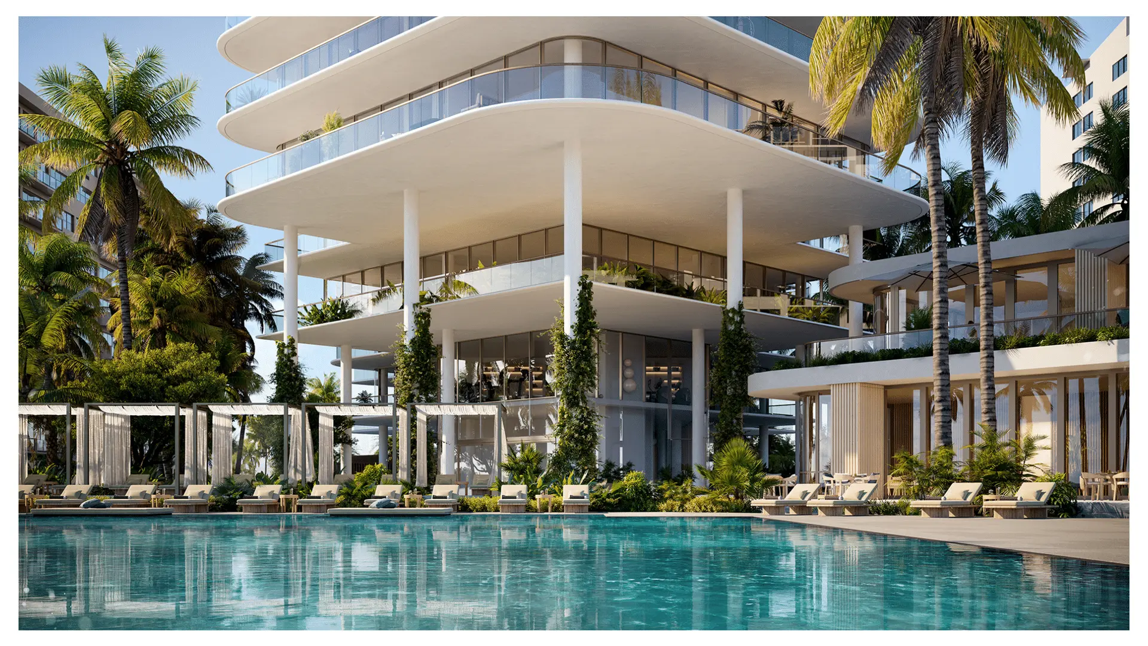
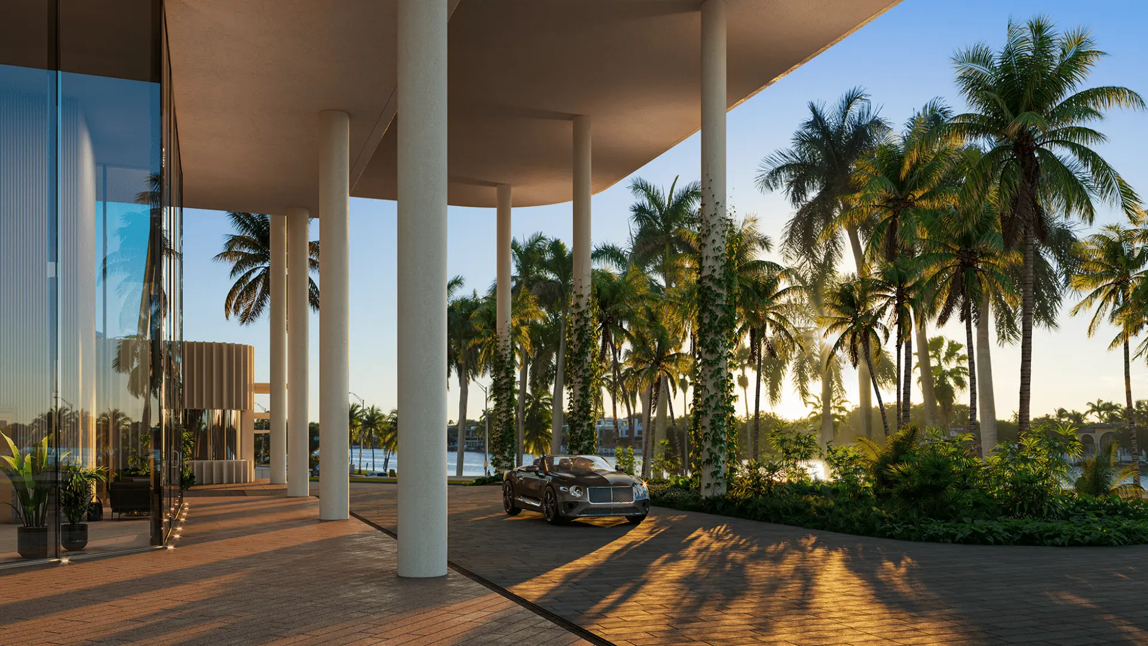
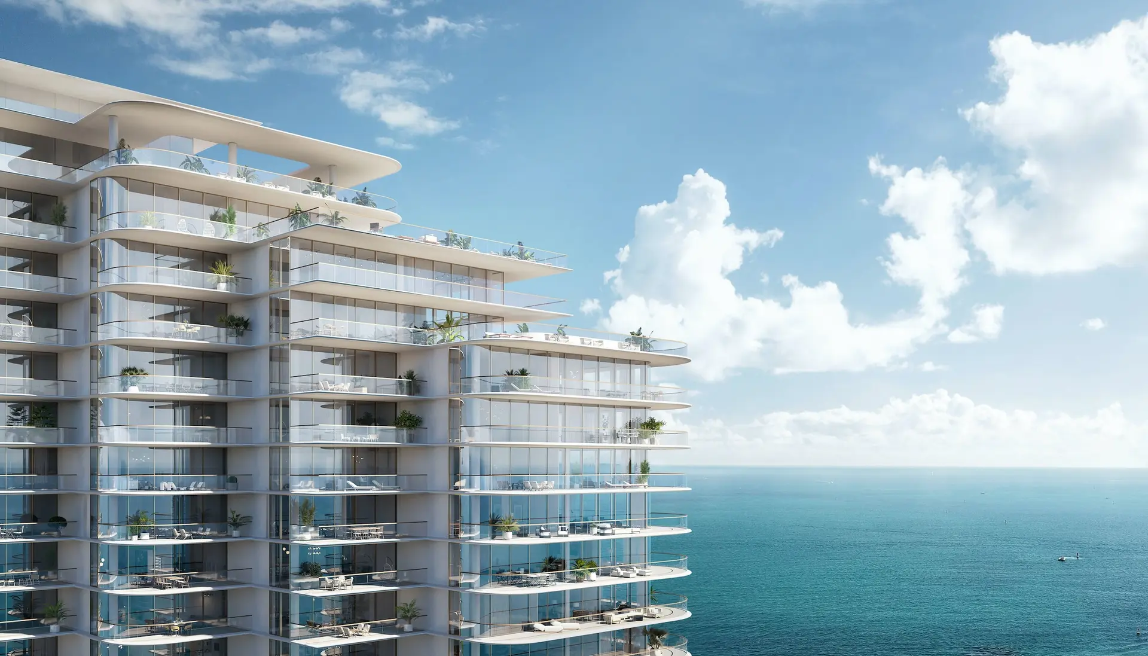
Projetado pela OMA, fundada por Rem Koolhaas Situado em um trecho tranquilo de areias intocadas, o imponente façade de linhas em cascata do The Perigon se elevará acima das lendárias praias de Miami Beach. Vistas panorâmicas se estendem sobre as marés suaves do Atlântico, as águas excepcionais da Baía de Biscayne e o ilustre horizonte de Miami. Liderada pelo sócio da OMA Nova York, Jason Long, a arquitetura foi concebida como uma série de "torres", rotacionadas para orientar e valorizar as vistas de todas as residências em direção ao Oceano Atlântico, otimizando também as vistas da Baía de Biscayne e do horizonte de Miami a partir de Miami Beach.
Key Building Details
$4M – $40M
$2 per Square foot
2,100–6,700 ft²
73
18
Cronograma de Depósito
10% at reservation
10% at contract
10% 180 days from groundbreaking (August)
10% at rooftop.
Gallery
The Perigon
Legal Disclaimer
Images are for illustration purposes only and may not reflect the actual finished product.

luzes
The Perigon
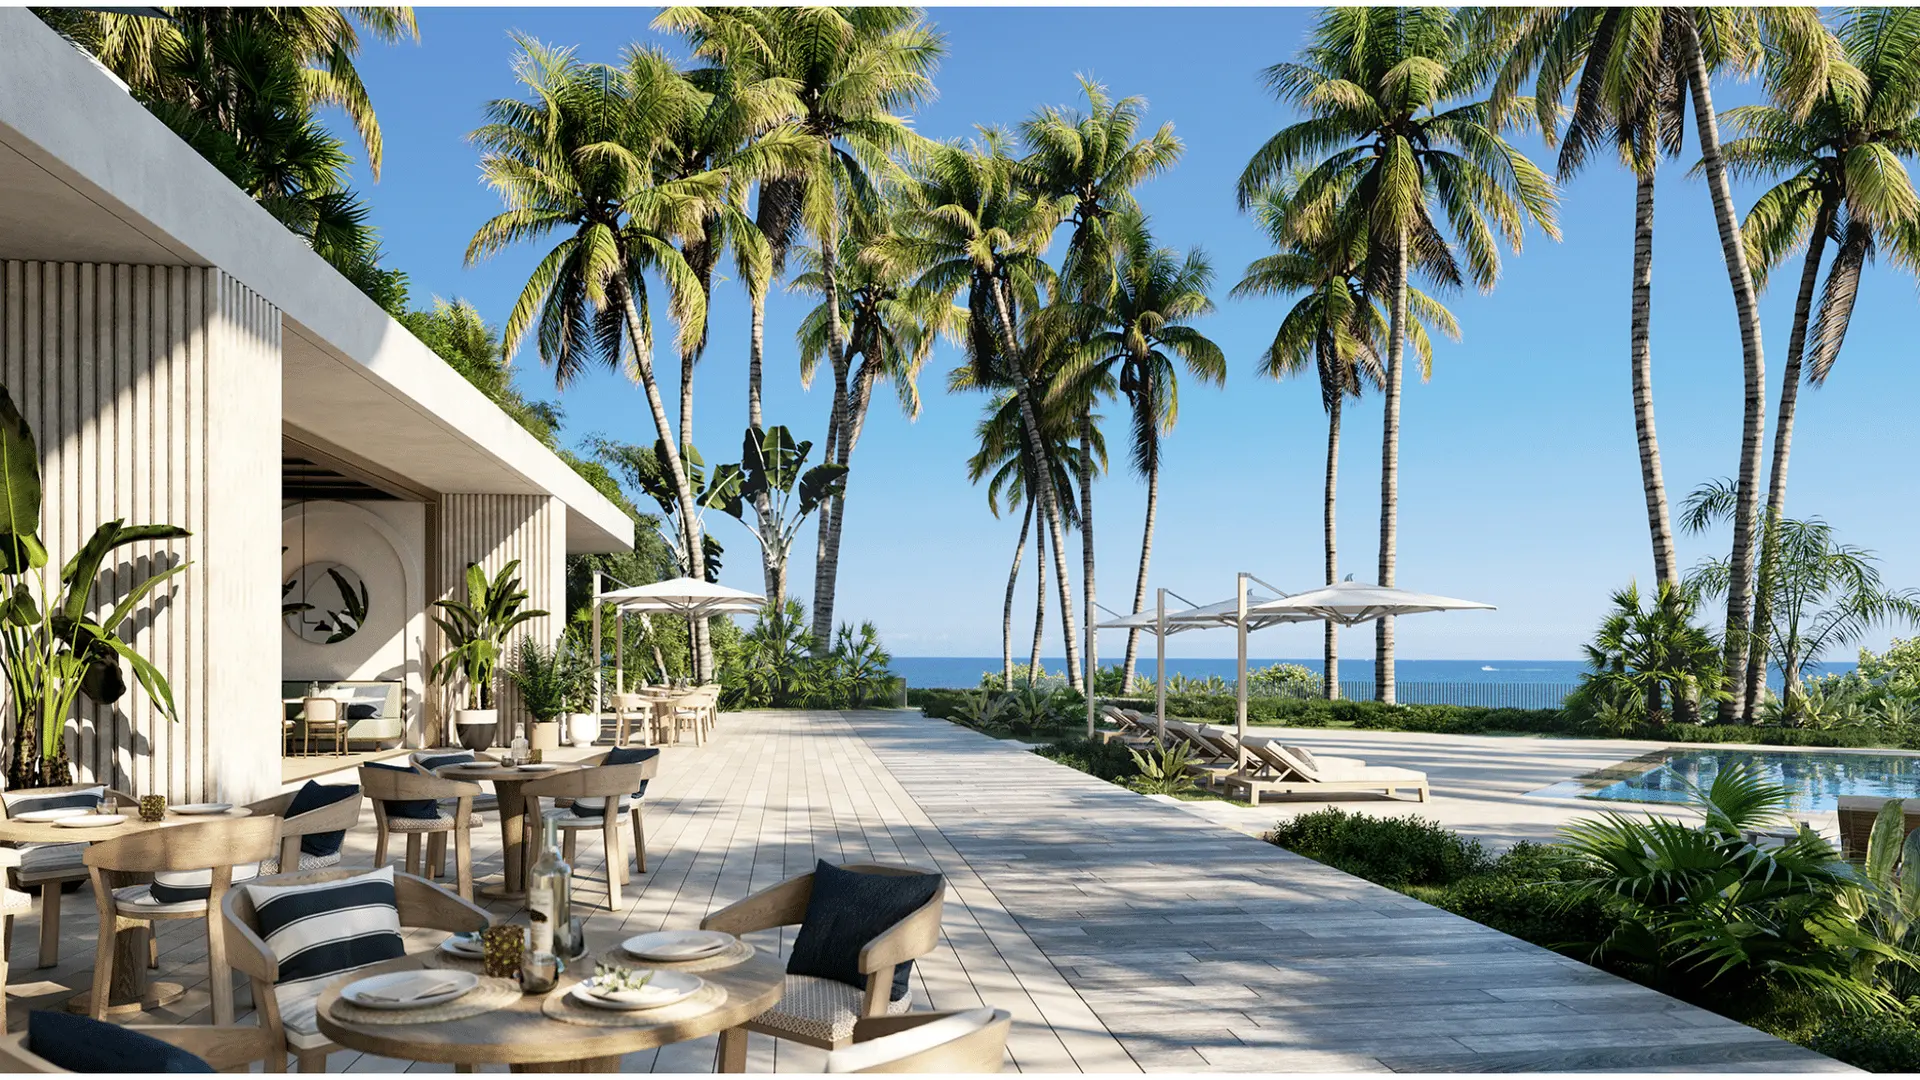
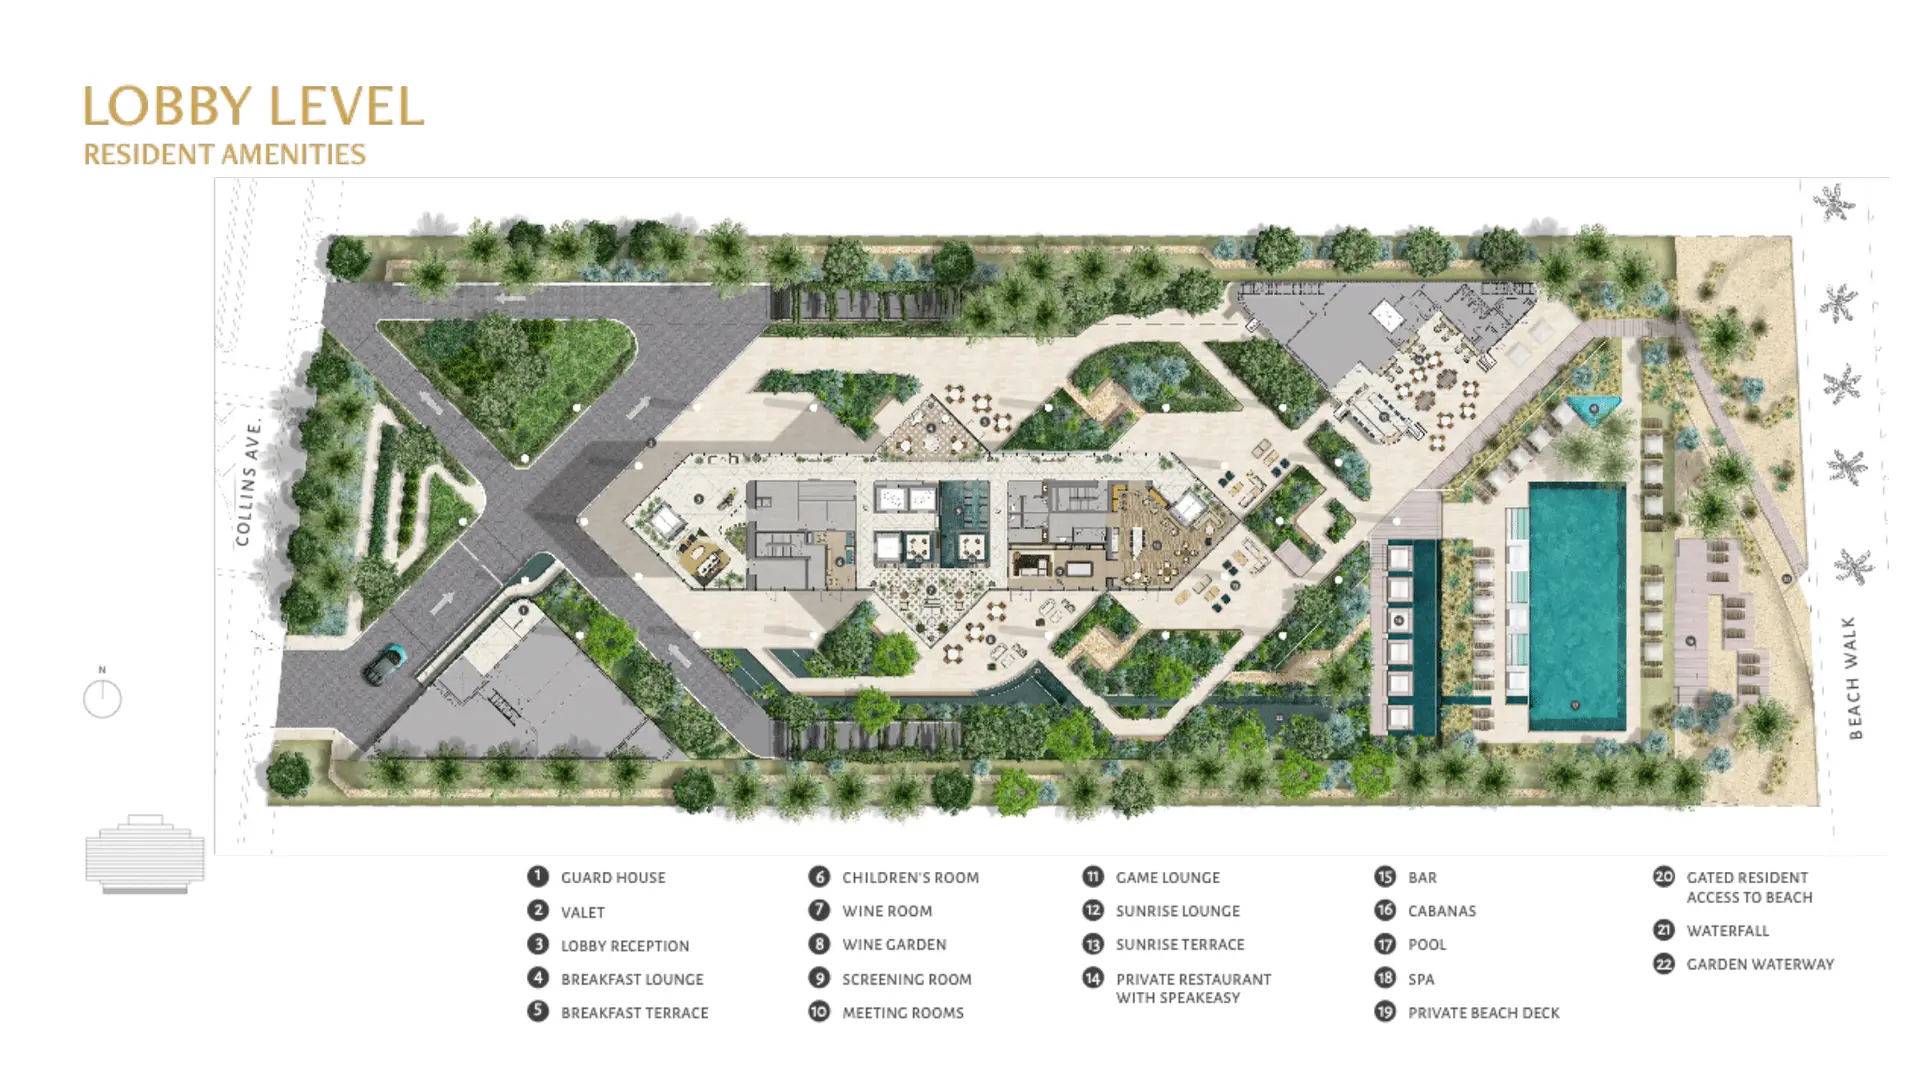
- Signature oceanfront restaurant by a celebrated chef exclusive to residents
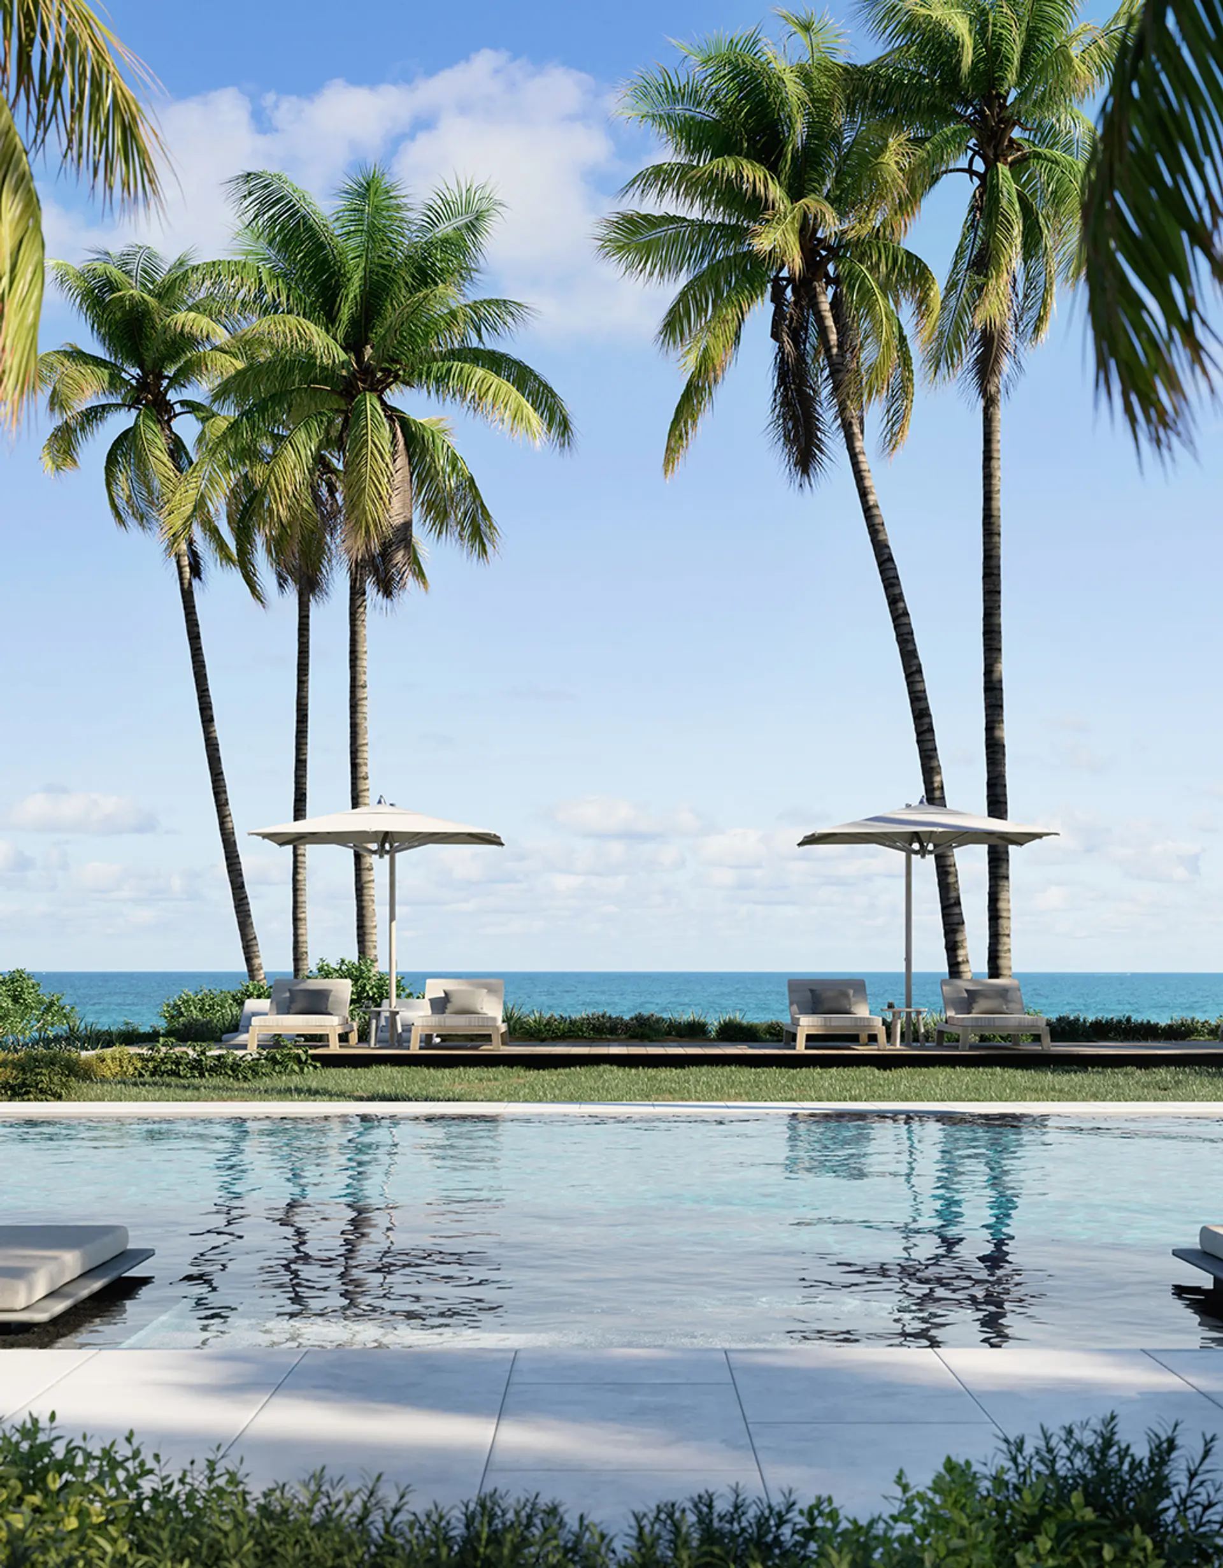
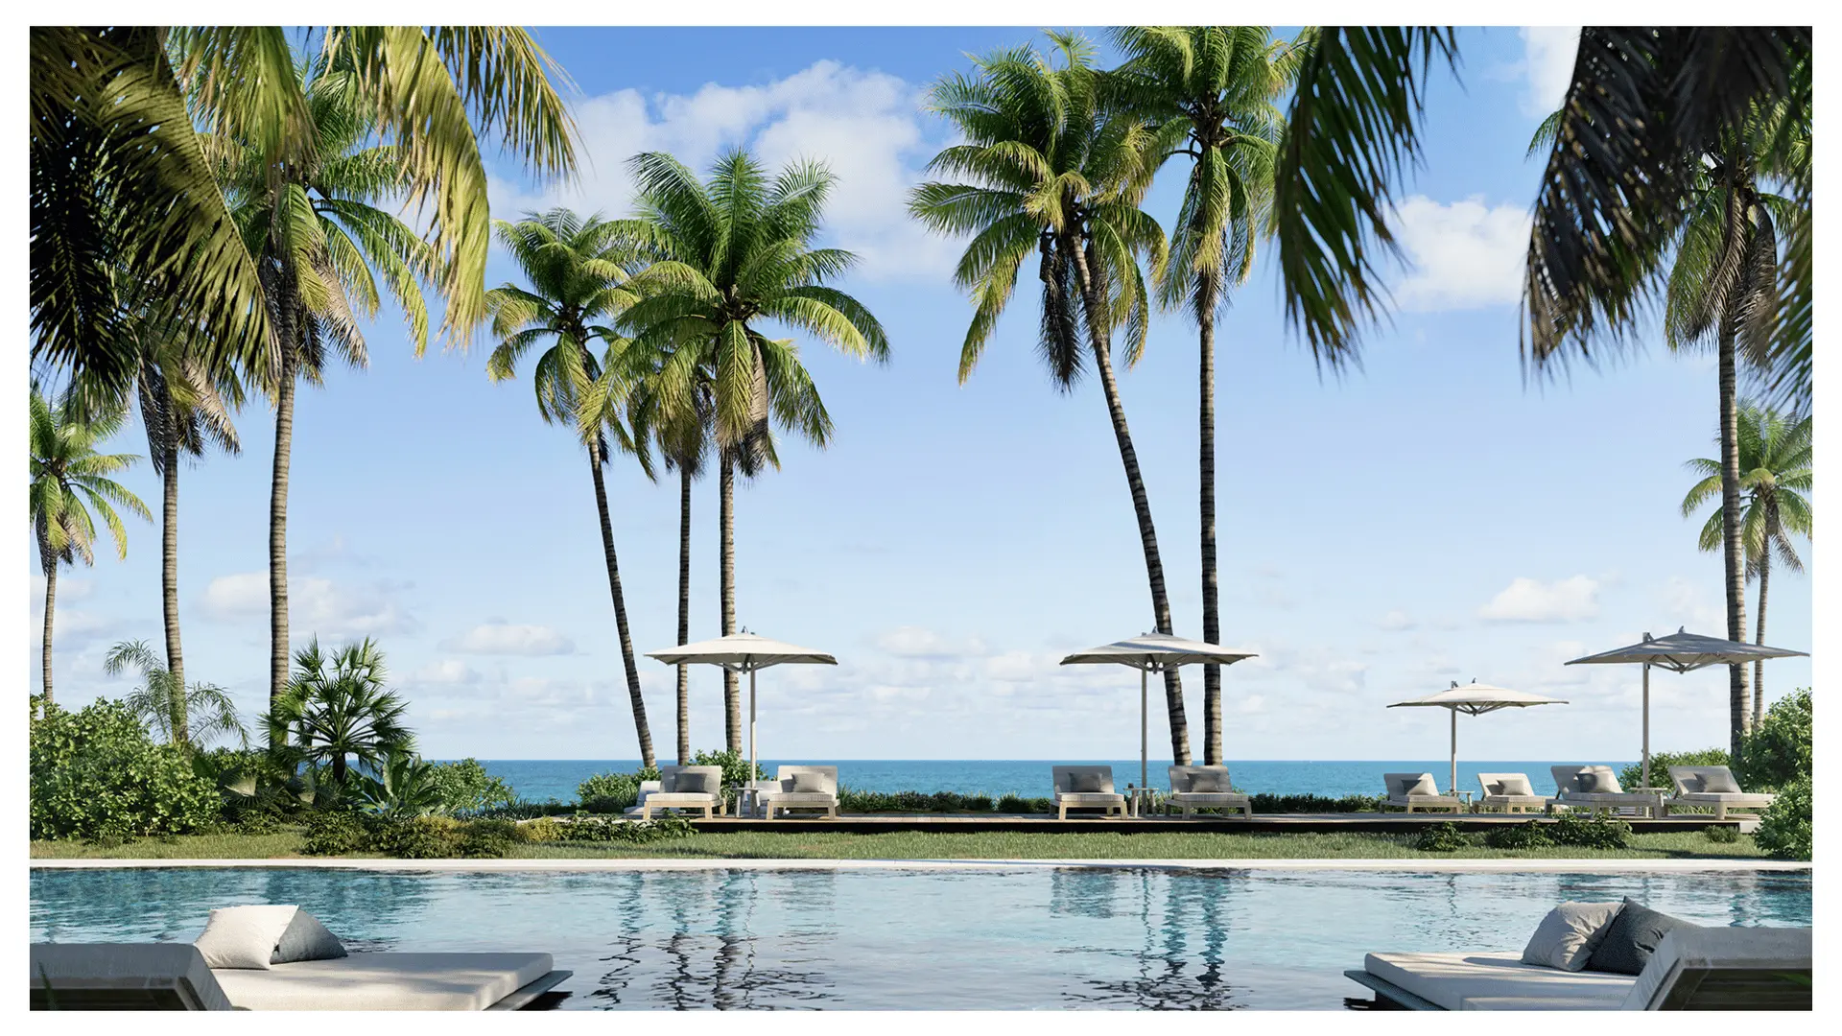
- Beachside swimming pool and outdoor spa with Sunbeds and cabanas
- Pool and beachside food and beverage service
- Direct entry to the dedicated beach, equipped with lounge chairs, umbrellas and service
- Sprawling conservatory offering daily breakfast bar
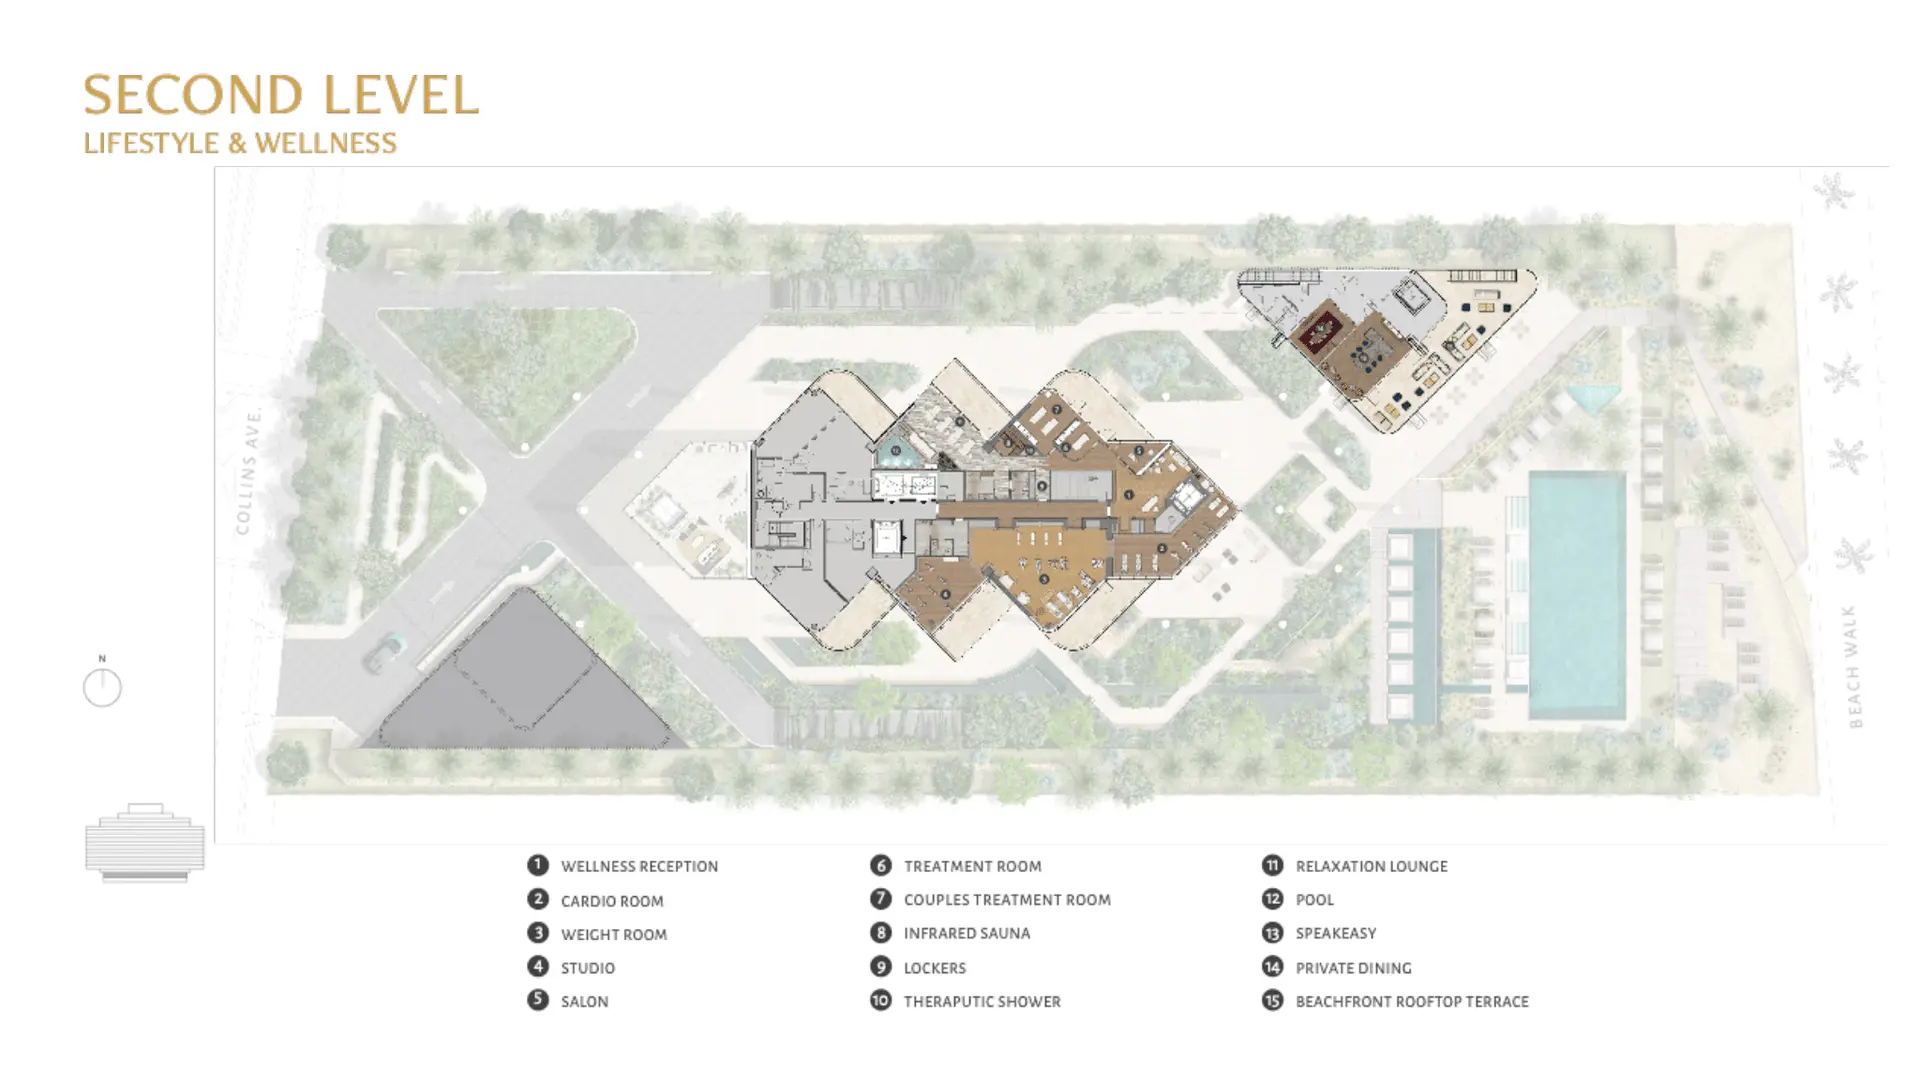
- Stylish cocktail lounge and speakeasy
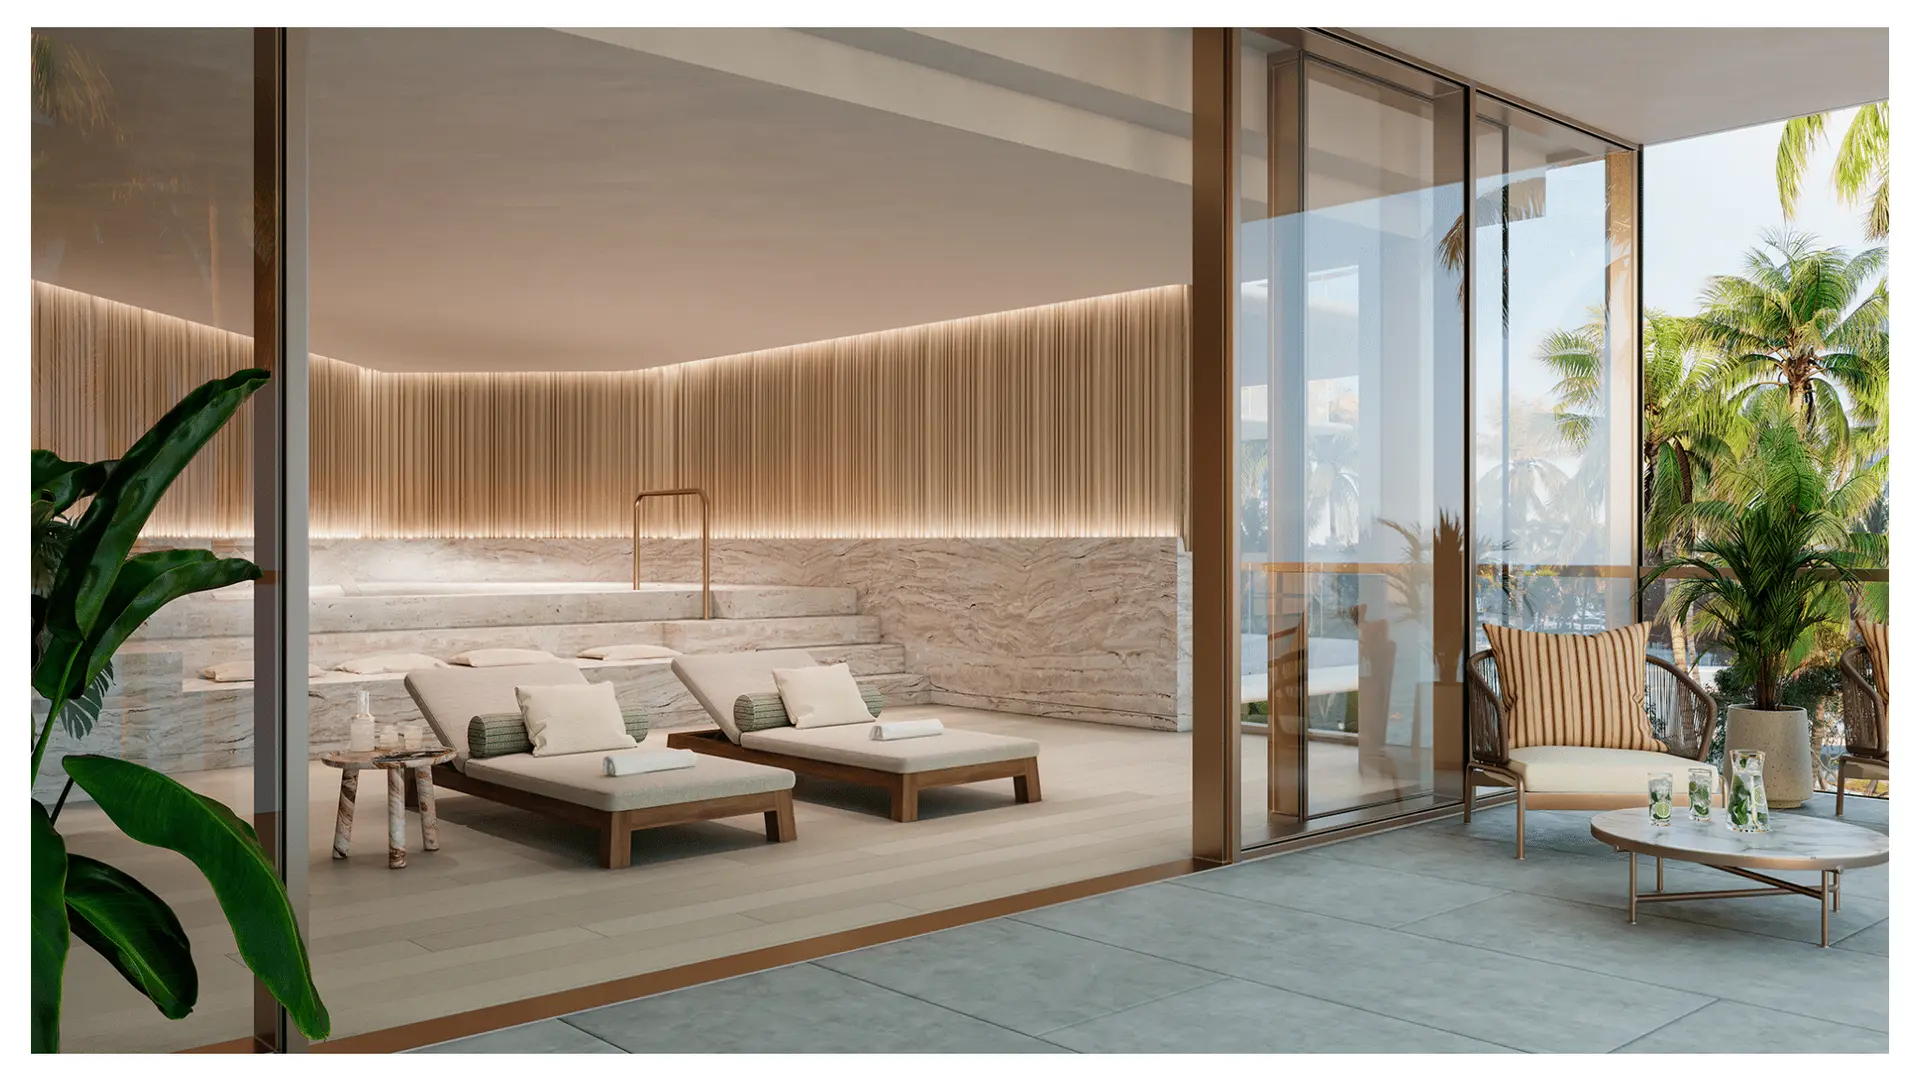
- Private spa with sauna and treatment rooms
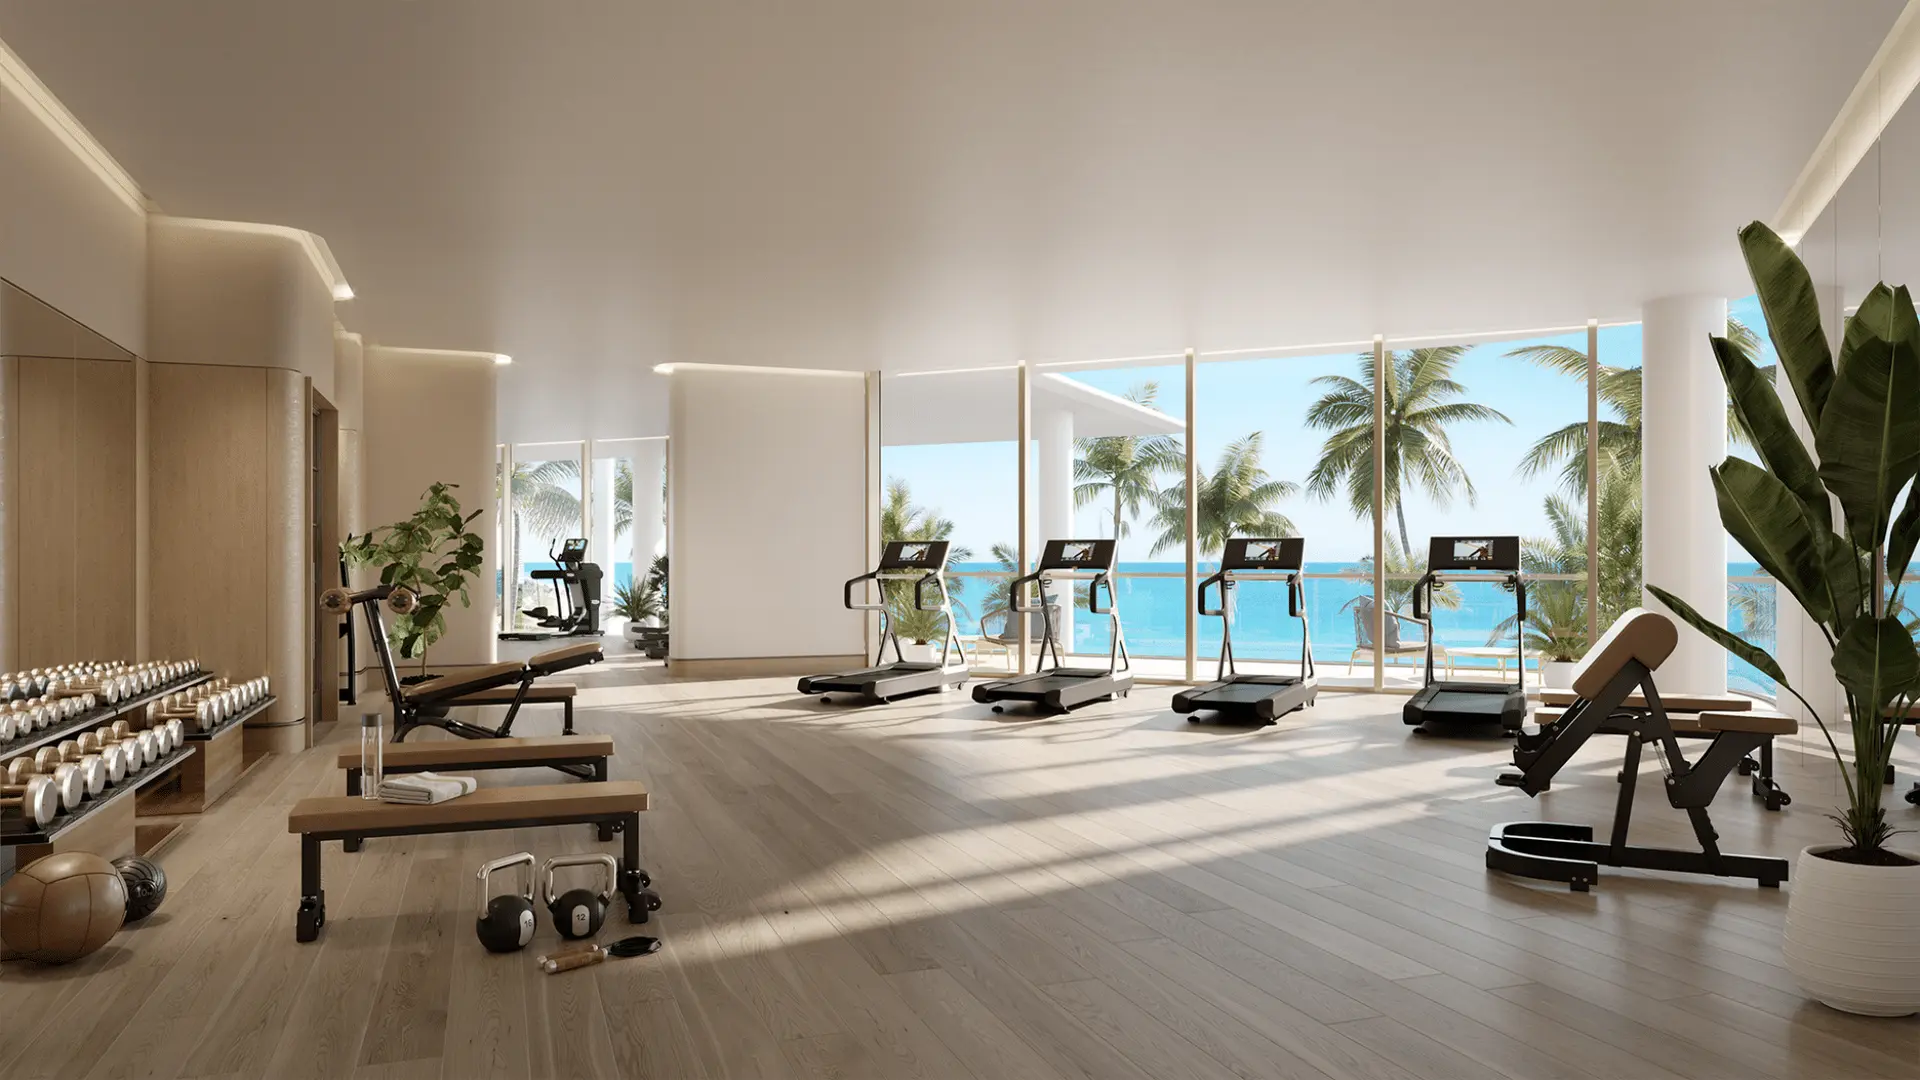
- State-of-the-art fitness center with high-impact training room overlooking the Atlantic Ocean
- Private salon for personalized beauty services
- Screening room
- Imaginative children’s playroom
- Intimate garden and meditation lounge areas overlooking the Atlantic
- Bicycle storage
- SERVICES
- Residential butler
- Dedicated lifestyle concierge
- 24-hour security and valet service
- House car
- On-site general manager
- In-residence dining and catering from signature on-site restaurant
- RESIDENCE FEATURES
- Direct, private elevator entry to each residence
- Gracious 10-foot ceilings with floor-to-ceiling windows
- Private 10- to 12-foot-deep terraces designed to provide direct views of the Atlantic from every residence
- Expansive living, dining, and entertaining area accented with linear cove lighting
- ustom Italian kitchens designed by Tara Bernerd & Partners featuring honed marble countertops, backsplash, and island
- Sub-Zero Wolf Appliance Suite
- Primary bathrooms feature natural stone flooring and walls, custom bathtub, bespoke mirrors and light fixtures
- Walk-in wardrobes in each bedroom
Available Listings
The Perigon
| Unit | Preço | MLS # | Beds | Baths | Sqft | Date Listed | |
|---|---|---|---|---|---|---|---|
 | Unit 1202 | $13,387,500 | A12100900 | 3 | 4 | — | 5 de out. de 2026 |
 | Unit 606 | $12,545,000 | A12094625 | 4 | 6 | — | 24 de set. de 2026 |
 | Unit 1506 | $20,900,000 | A12095090 | 4 | 6 | — | 24 de set. de 2026 |
 | Unit PHW | $37,000,000 | A11564877 | 4 | 7 | 5.685 ft² | 9 de abr. de 2024 |